Ceilings are one of the first things people notice in a finished fitout and one of the last things anyone thinks about during planning. Here is how ceiling and wall work usually runs on a commercial job in Perth, and what to sort out early so the program does not slip.
What a commercial fitout ceiling job involves
A fitout ceiling is rarely just a flat sheet of plasterboard. On most commercial jobs the ceiling has to work around air conditioning ducts, sprinklers, lighting, speakers, smoke detectors and access hatches, and all of those trades are working in the same space at roughly the same time.
The scope normally covers some mix of these:
- Steel or timber framing for ceilings, bulkheads and drops
- Plasterboard sheeting to ceilings and partition walls
- Cut-outs for lights, grilles, hatches and services
- Setting and sanding to the specified finish
- Cornice or shadow line details where the design calls for them
Coordinating with the other trades
Most delays we see on fitouts come from services, not plaster. If the mechanical and electrical trades have not finished first fix before the ceiling closes in, someone ends up cutting boards back out. If access hatches are not marked on the plans, they get added late and look like an afterthought.
Three things save a lot of rework:
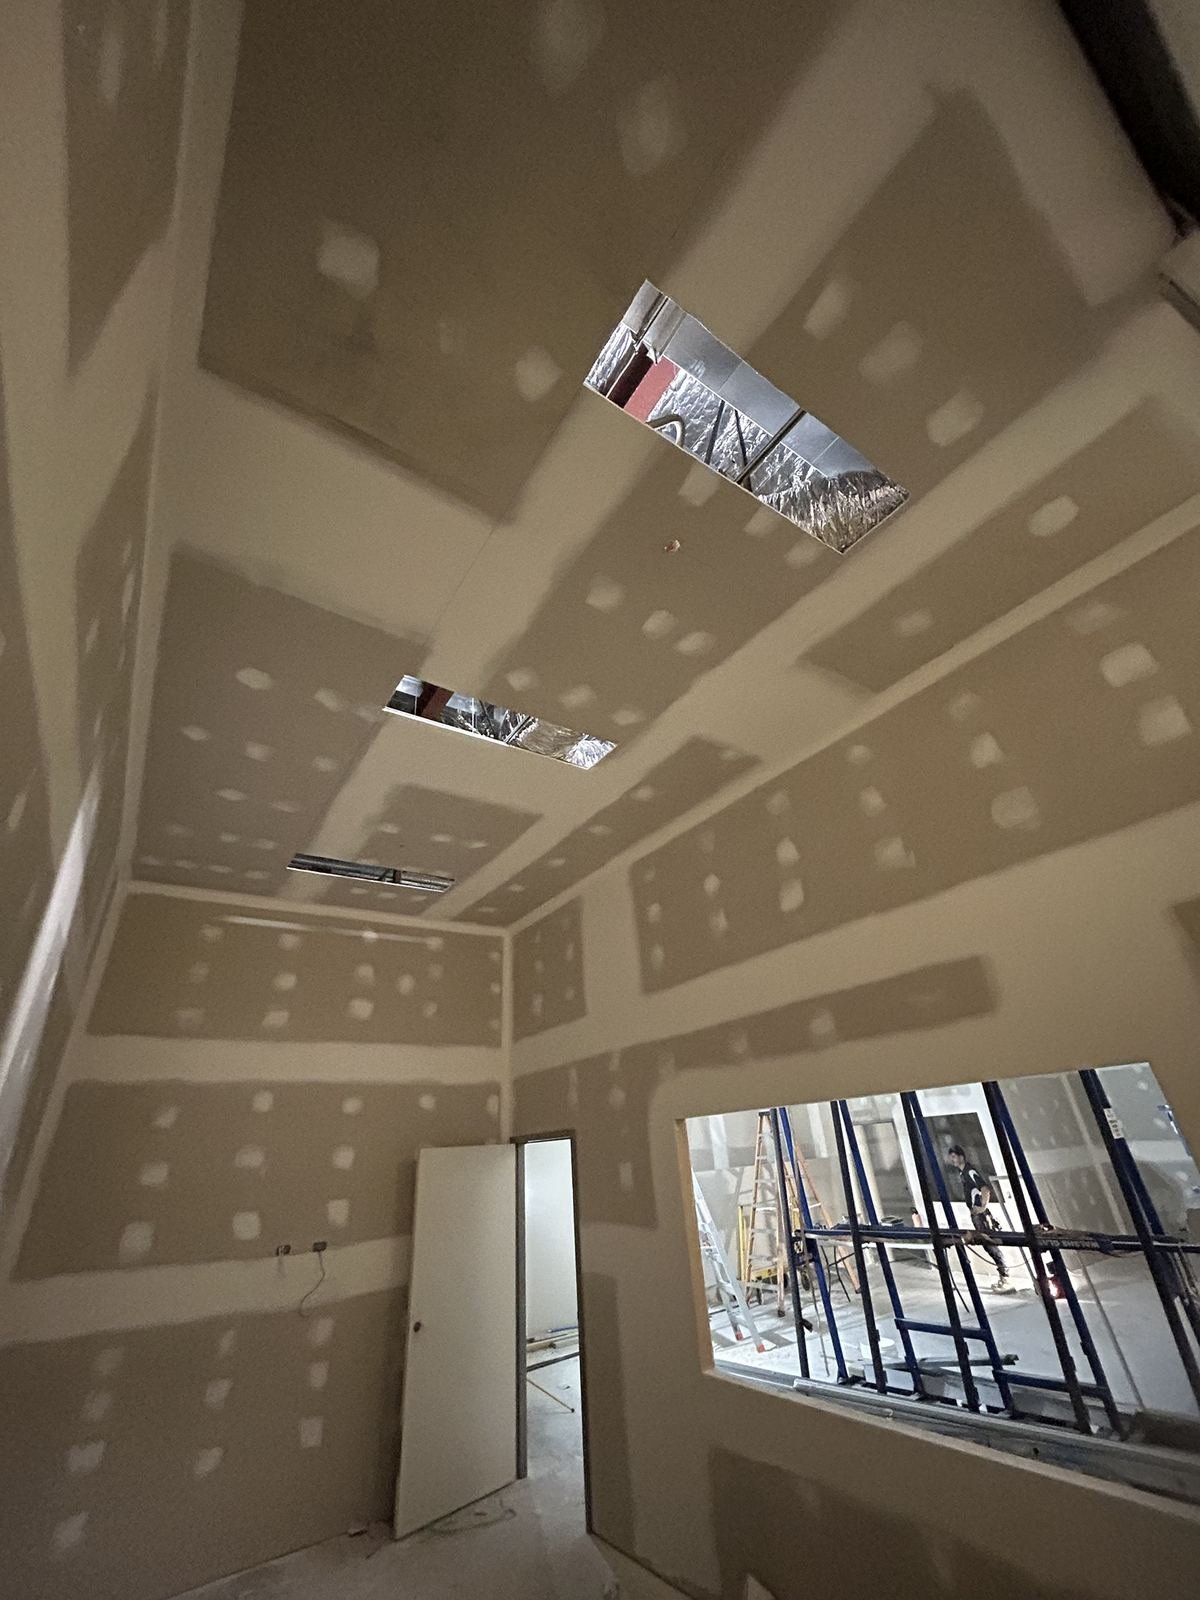
- Confirm where access panels are needed before the ceiling is sheeted, not after.
- Get services penetrations marked or sleeved so openings are cut once, at the right size.
- Agree who is responsible for fire-rated lining where the plans call for it. Rated systems have to be installed to the manufacturer's specification, so it needs to be priced and sequenced from the start.
How the work is sequenced
The order is usually the same on every job: framing, sheeting, taping and setting, sanding, then handover to the painter. What changes is how long each stage needs to cure and how the site allows access.
Setting compound needs time to dry between coats. On a tight program that drying time is the part that gets squeezed, and rushing it shows up as visible joints once the paint goes on. If the builder can give us a clear window for each area, we can plan coats so the painter is not left waiting.
Finish levels: what you are actually asking for
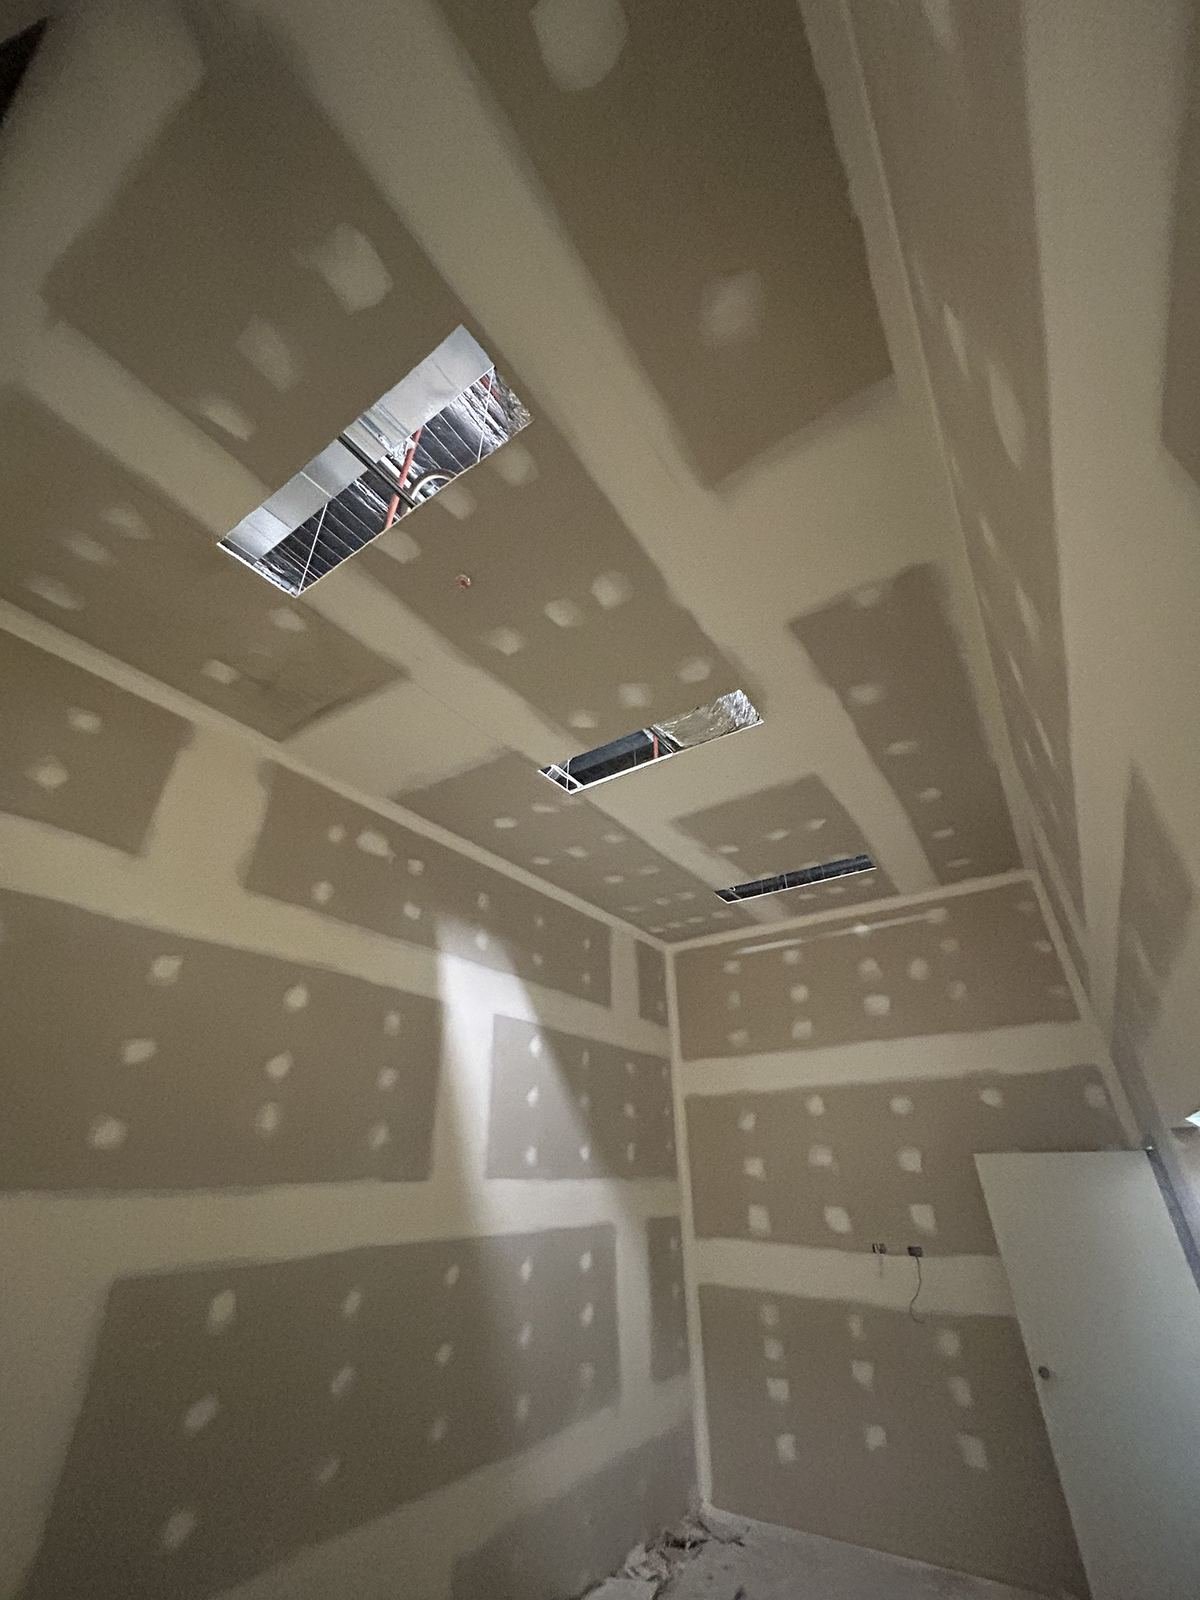
Plasterboard finishes are described in levels under AS/NZS 2589. Level 4 is the usual standard for ceilings and walls that will be painted with a flat or low-sheen paint. Level 5 involves an extra skim coat over the whole surface and is normally specified where there is gloss paint or strong side lighting that would show up minor imperfections.
If the finish level is not written into the quote, two contractors can quote the same room at very different prices and both be right. Ask for the level to be stated.
Grid and tile ceilings
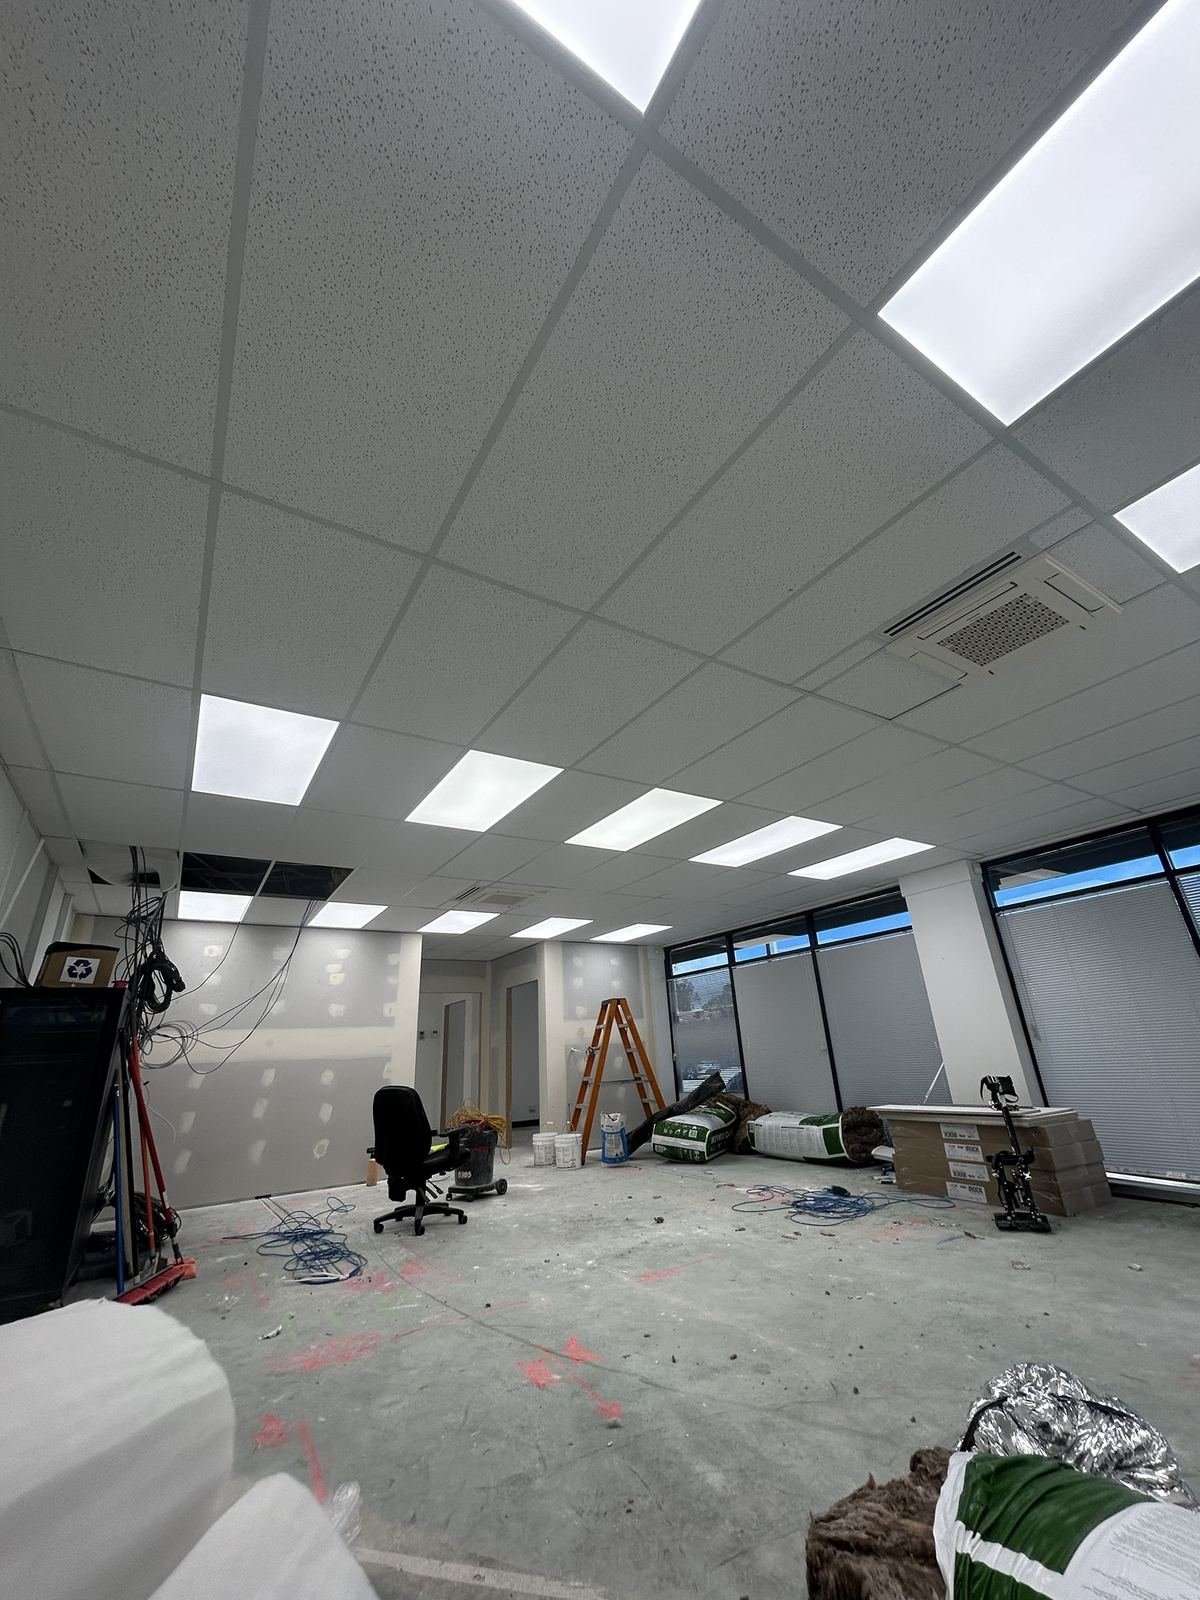
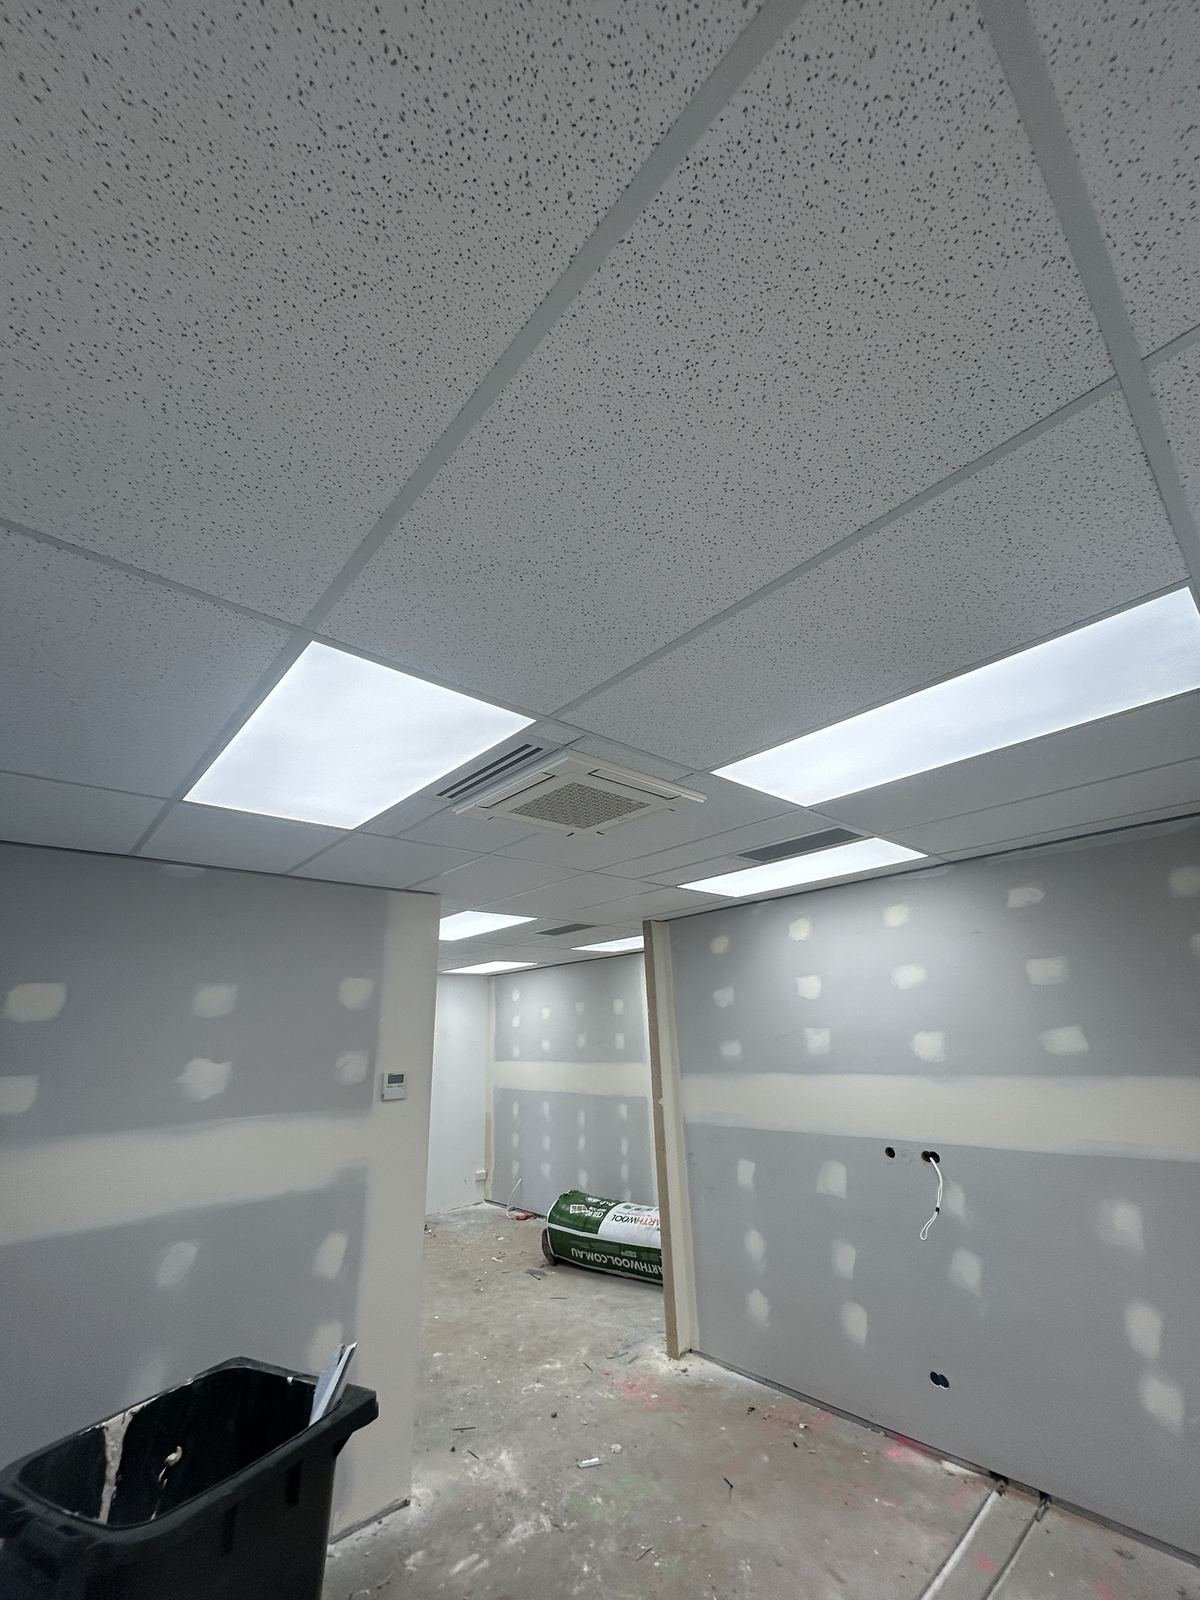
Not every commercial ceiling is plasterboard. Offices, clinics and tenancies often use a suspended grid with lay-in tiles, which keeps the ceiling void accessible for services. Lighting panels and air conditioning cassettes are built into the grid, so the layout needs to be set out before anything is installed, and it is usually combined with plasterboard walls and bulkheads around the edges.
Access, hours and site conditions
Commercial ceilings mean working at height, so scissor lifts, scaffolds and stilts all come into play depending on the room. Site access, loading areas, lift availability and after-hours restrictions in occupied buildings all affect how fast the job moves, and they should be raised before the quote, not after.
In occupied premises, dust control and noise windows matter just as much as the finish. Tell us up front if the tenancy next door is trading.
What to include when you ask for a quote
The more complete the information, the tighter the price. When you send a job out for pricing, include:
- Architectural plans or a reflected ceiling plan, if you have one
- Ceiling heights and any drops or bulkheads
- Board type and thickness, including any fire-rated or moisture-resistant areas
- Required finish level
- Site address, access arrangements and any after-hours requirements
- Your target start date and program
We quote commercial work in writing and can price from plans, but for anything with unusual access or a lot of services we would rather visit the site first. You can see more about this kind of work on our commercial fitouts, walls and ceilings page.
Frequently asked
Yes. We take on ceiling and wall subcontract work for builders, fitout companies and strata managers across Perth. Send plans or call to talk through the scope.
Yes, but it needs to be planned. Dust control, noise windows and after-hours access all need to be agreed before the job starts.
We work to the level specified on the job, whether that is Level 4 for a standard painted finish or Level 5 where the design calls for it.
Need a hand?
RA Walls & Ceilings is a Forrestfield based wall and ceiling team, fully insured, with a written 12-month warranty. Send us your photos or plans for a free written quote.
Request a Free Quote